Chrysoupoli Project
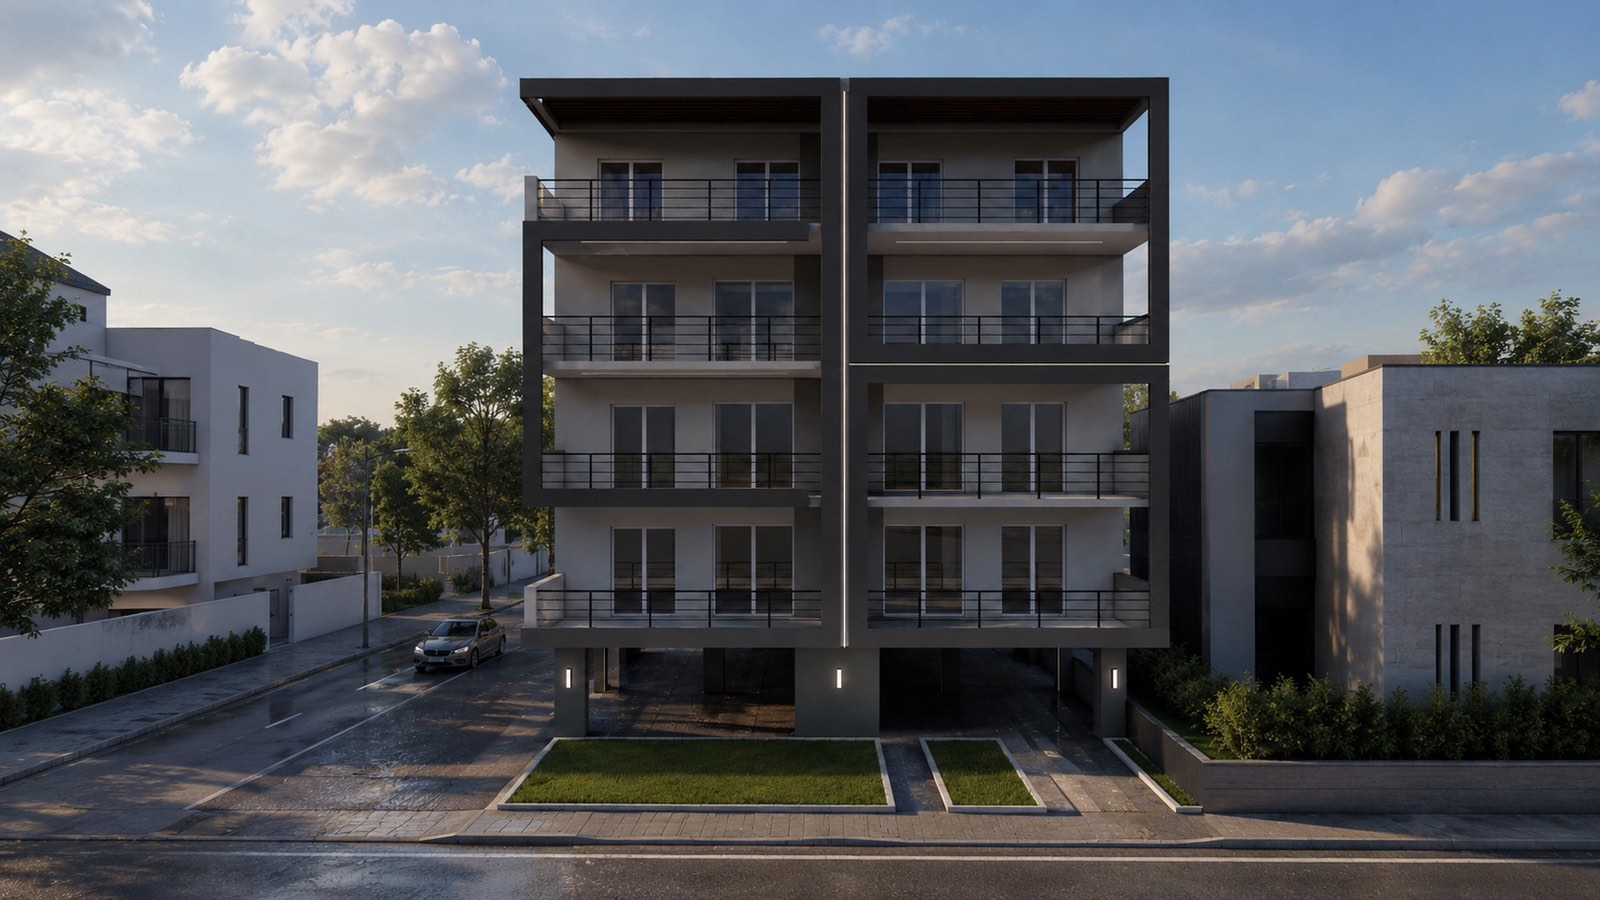
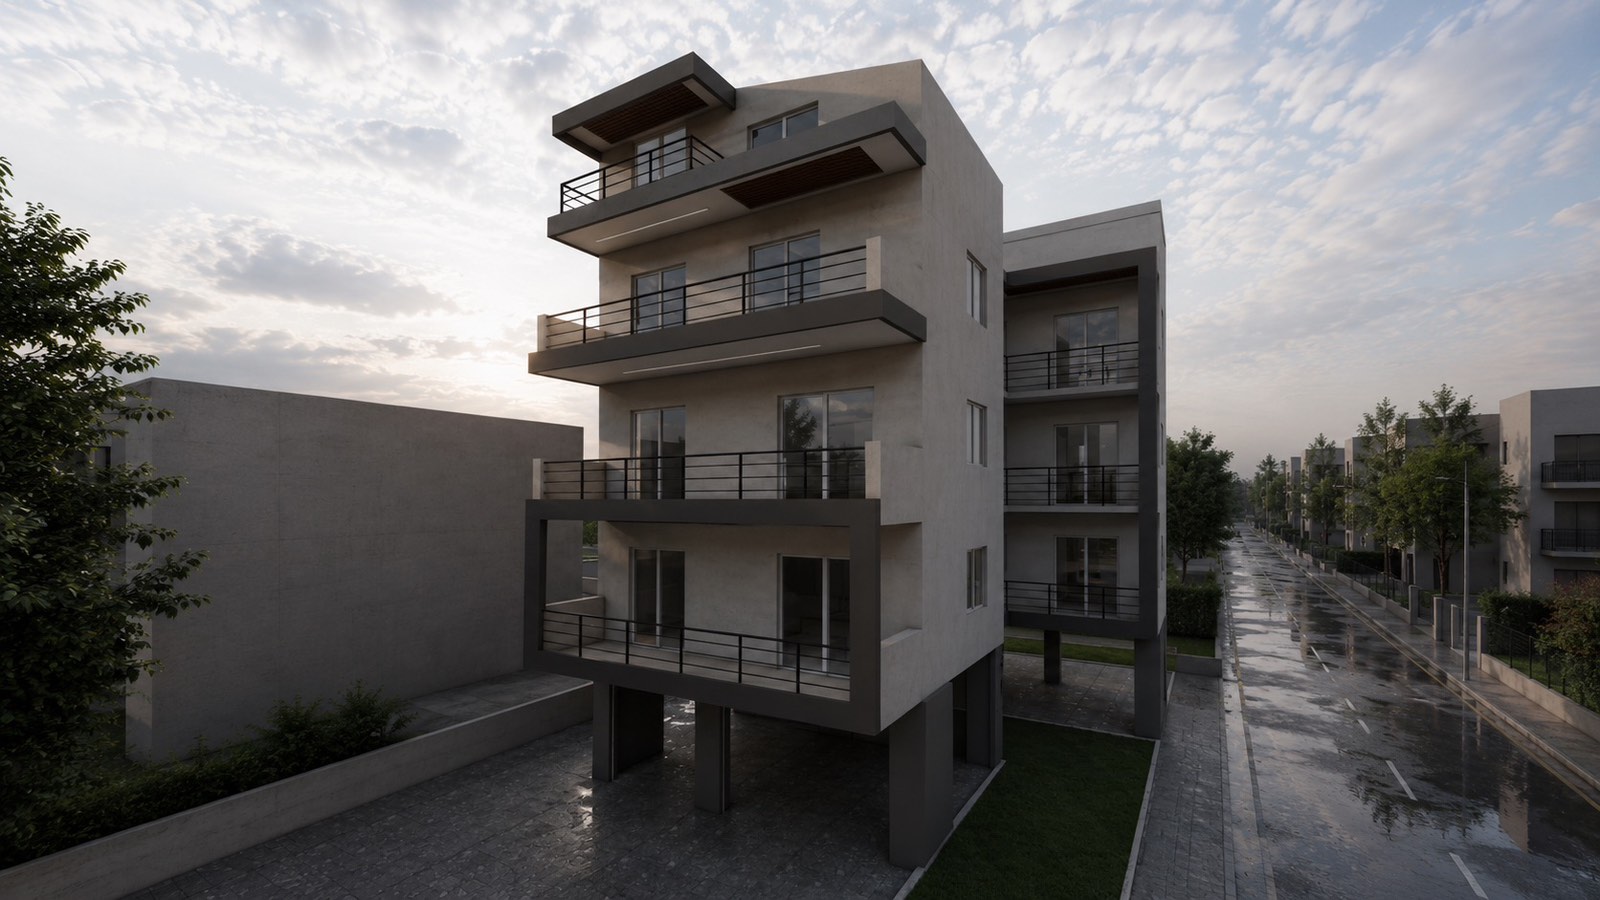
Located on Mariou Street in Chrysoupoli, Kavala, this project is a contemporary four-storey residential building designed around the everyday needs of its residents. The surrounding area is predominantly residential and relatively low-density, allowing the project to introduce a fresh architectural character while remaining connected to the scale and atmosphere of the neighbourhood.
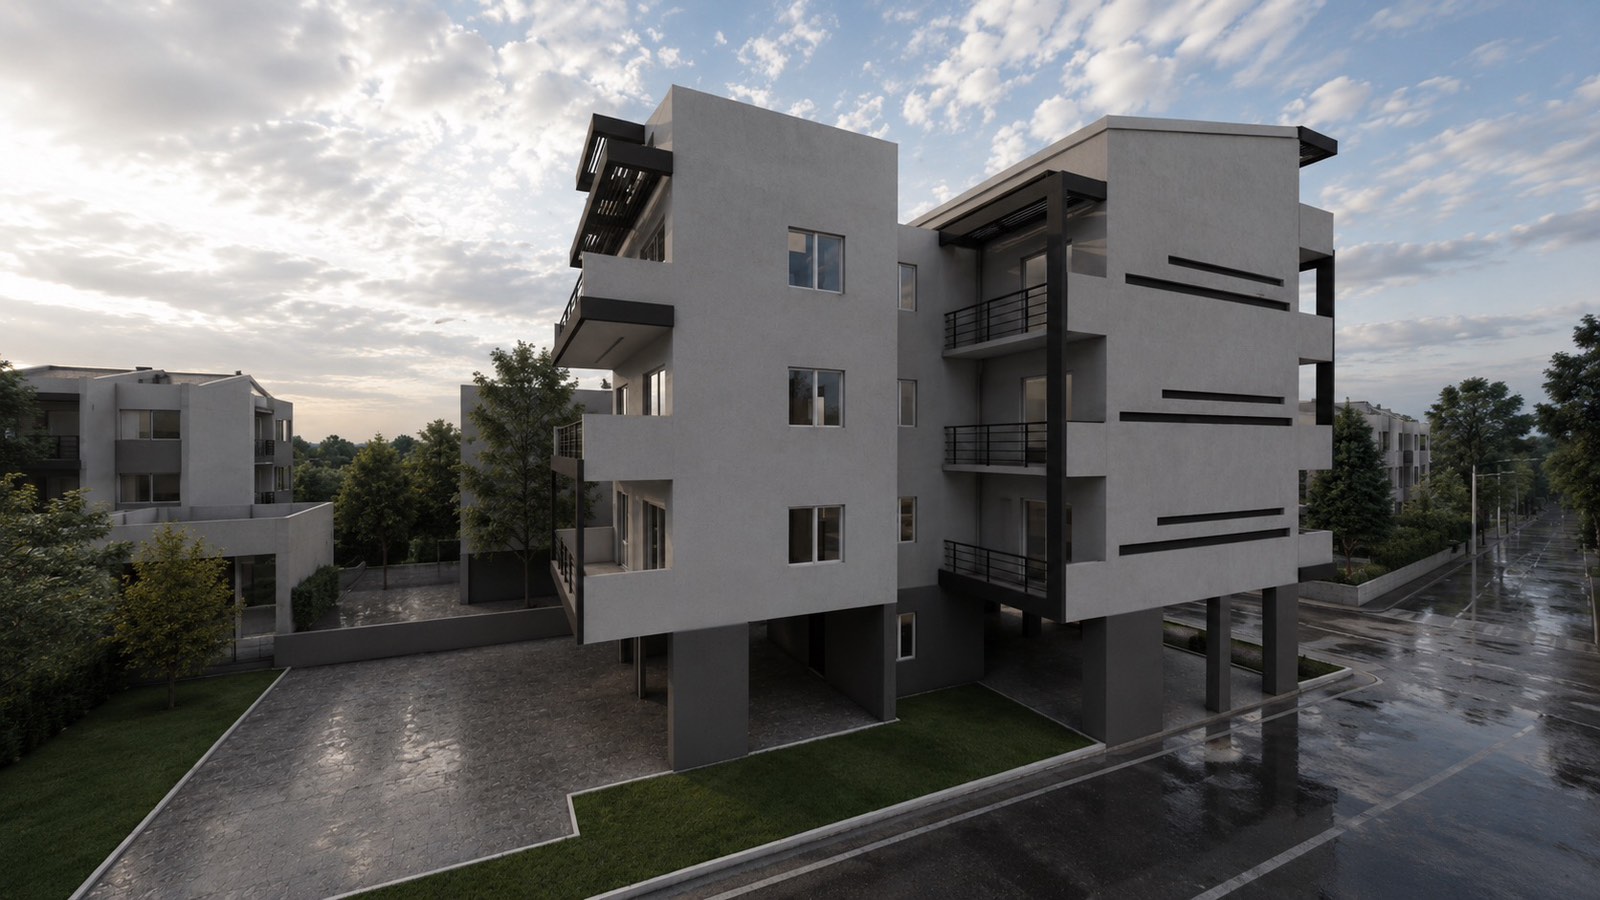
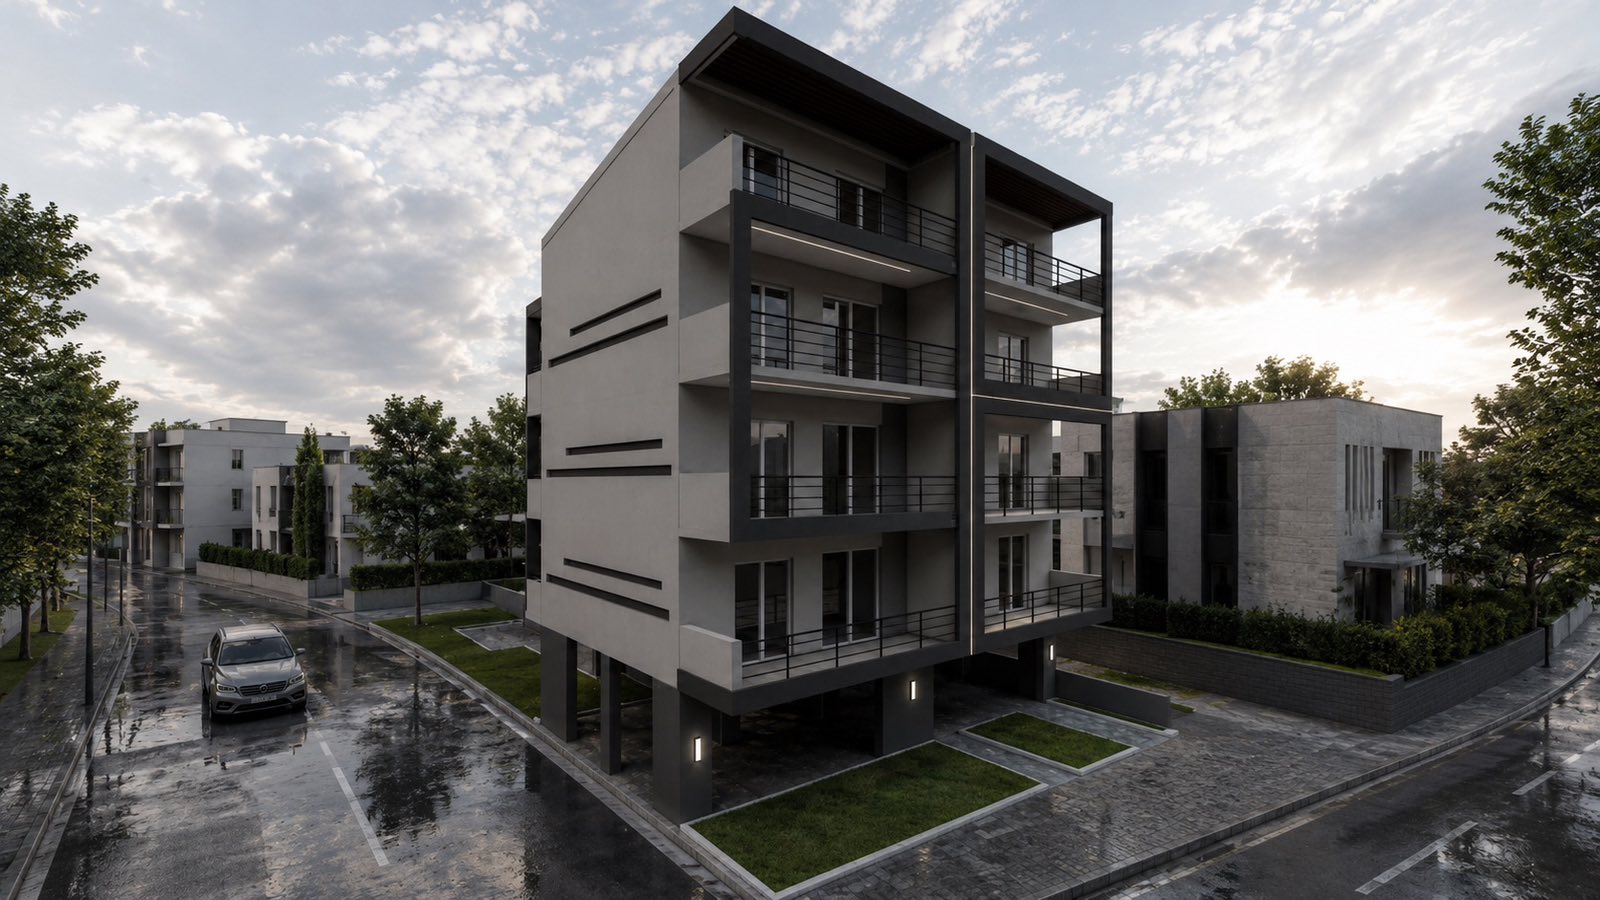
The ground floor is kept open as a pilotis, combining parking spaces with landscaped areas and creating a lighter, more welcoming base for the building. The first and second floors each accommodate three apartments, while the upper level consists of maisonettes extending into the attic spaces above. A central staircase and lift organise circulation throughout the building and provide easy access to all residences.
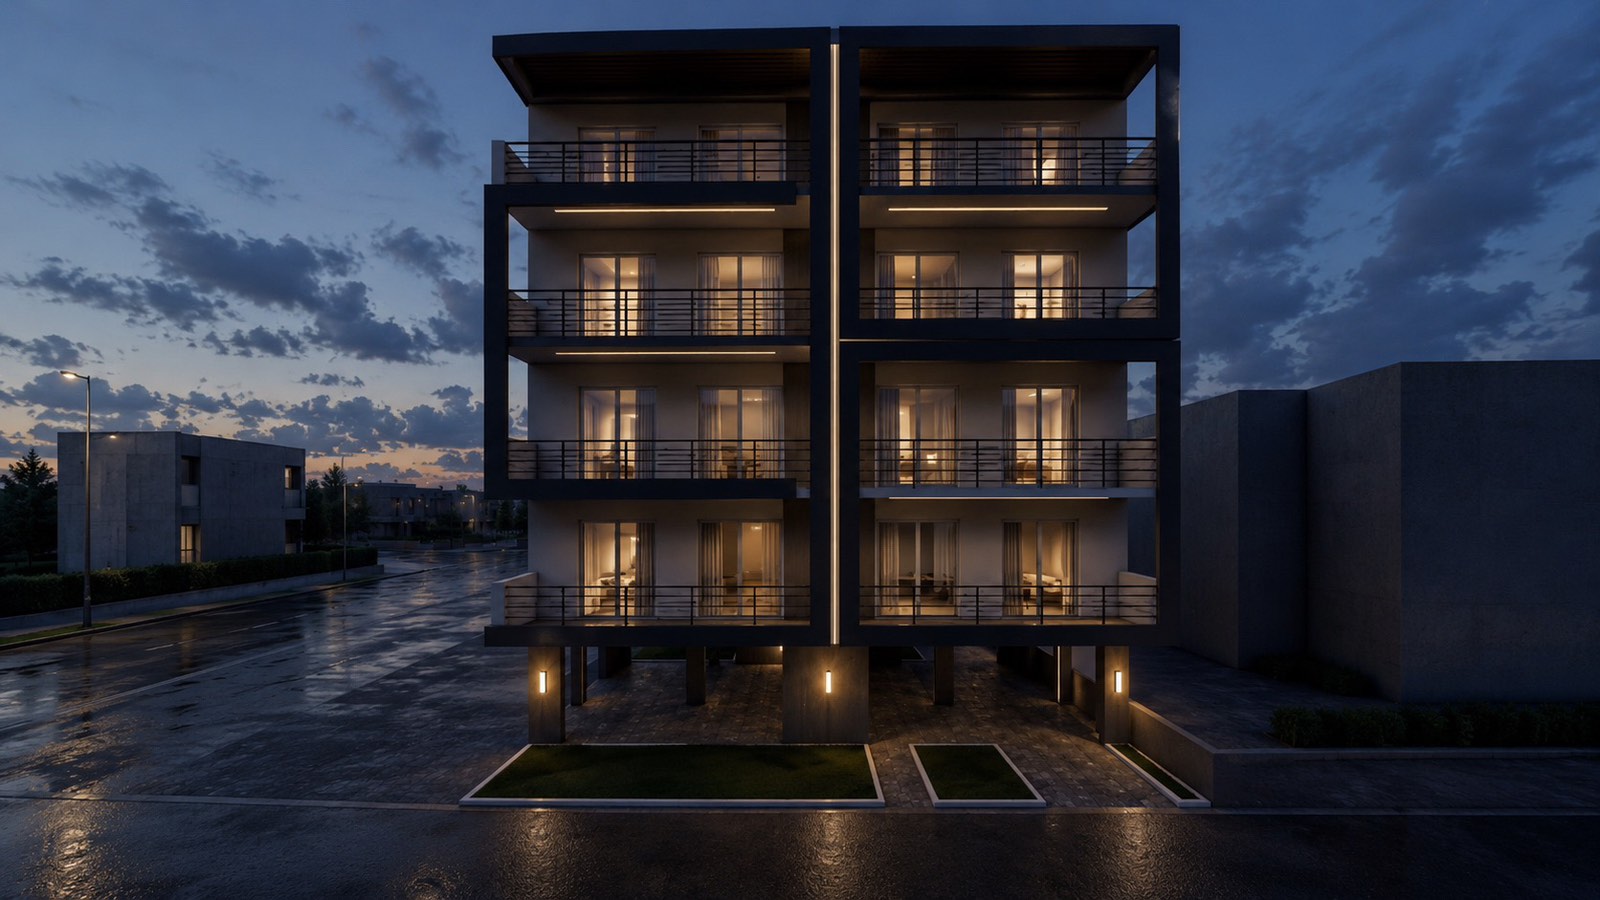
A key element of the design is the generous outdoor space provided for each home. Large balconies extend along the main façades, creating natural extensions of the interior living spaces and allowing daylight and outdoor living to become part of everyday life. On the upper floors, pergolas provide shade and protection while giving the building a distinctive architectural identity.
Through simple volumes, large openings, greenery, and carefully designed communal and private spaces, the project aims to create comfortable, contemporary homes while introducing a new and modern presence into the residential fabric of Chrysoupoli.